Introduction: More Space Without Moving House
For many homeowners across Norfolk, Suffolk and Cambridgeshire, the search for extra space eventually leads to a familiar question: move or improve? Moving house brings stamp duty, estate agent fees, removals and the stress of finding a property that ticks every box. Extending, by contrast, lets you stay in the location you love while shaping your home around your lifestyle.
That is where HUP! Extensions come in. HUP! is a modern, precision-engineered extension system that has changed the way homeowners think about adding space. Instead of relying solely on traditional brick-and-block methods, HUP! uses factory-manufactured components that are assembled on-site by trained installers. The result is a faster, cleaner and more energy-efficient route to a beautiful new kitchen, living area, bedroom, office or annexe.
Across Norfolk, Suffolk and Cambridgeshire, Norfolk Exterior Solutions is a trusted installer of HUP! Extensions. This introduction explains what HUP! Extensions are, how they work, why they are particularly well suited to East Anglian homes, and what you can expect when you choose Norfolk Exterior Solutions for your project.
What Are HUP! Extensions?
HUP! Extensions are permanent, highly insulated home extensions built using an advanced construction system. Rather than laying bricks course by course over many weeks, the HUP! approach uses engineered panels, structural components and roofing elements that are manufactured to exact specifications. These are then delivered and assembled by accredited installers, creating a robust shell in a fraction of the time.
It is important to understand that a HUP! Extension is not a conservatory, a flimsy add-on or a temporary garden room. It is a fully compliant extension designed to meet UK building regulations, with the thermal performance, durability and finish of a traditional build. It can be used for almost any purpose: a spacious kitchen-diner, a light-filled lounge, a ground-floor bedroom, a home office, a playroom, a utility room or even a self-contained annexe.
Because the system is modular, it offers impressive design flexibility. Homeowners can choose from a range of roof profiles, cladding options, window and door configurations, and interior finishes. The extension can blend seamlessly with a period property or make a bold contemporary statement. Norfolk Exterior Solutions works closely with each client to ensure the final result looks as though it has always belonged.
How the HUP! System Differs from Traditional Construction
Traditional extensions are built almost entirely on-site. Groundworks, brickwork, blockwork, roofing and internal trades all happen in sequence, often exposed to the British weather. Delays are common, and the property can feel like a building site for months.
HUP! compresses the on-site programme. Because key components arrive pre-engineered, there is less wet trade, less waste and fewer weather-related hold-ups. The thermal envelope is also highly controlled, which means fewer draughts and better energy performance. For homeowners who want speed without compromising quality, HUP! represents a genuinely different way to build.
The Main Benefits of Choosing a HUP! Extension
Speed and Reduced Disruption
One of the most immediate benefits is speed. A HUP! Extension can often be made weathertight far more quickly than a traditional extension. That reduces the time you spend living beside a construction site and allows internal trades to begin sooner. For families, home workers and anyone juggling a busy schedule, that difference is significant.
Energy Efficiency and Thermal Comfort
HUP! Extensions are designed with modern insulation and airtightness in mind. This helps keep rooms warm in winter and comfortable in summer, while reducing the demand on your heating system. With energy costs remaining a concern for many households, an extension that performs well is not just a lifestyle upgrade; it is a practical investment.
Design Flexibility
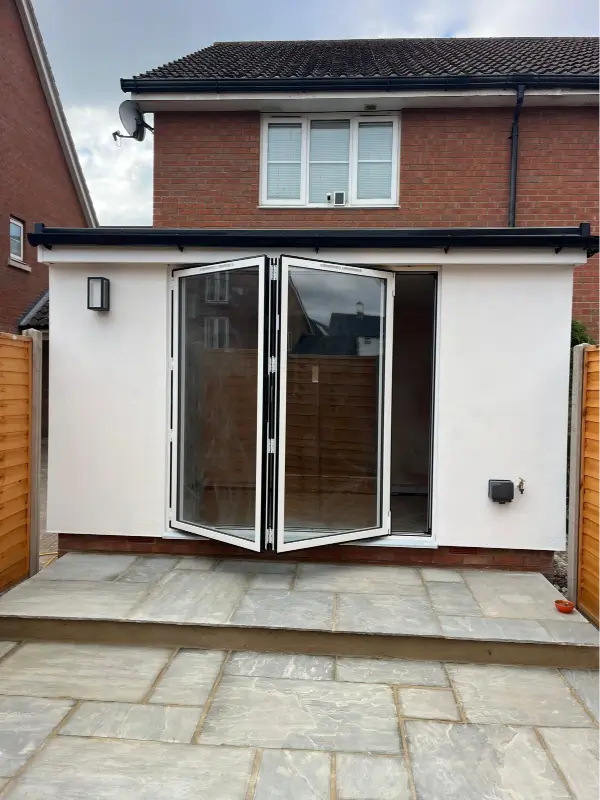
From flat roofs and pitched roofs to floor-to-ceiling glazing, bi-fold doors and timber or composite cladding, HUP! can be tailored to your taste. You are not restricted to a standard box. Whether you want a minimalist garden room or a traditional-style kitchen extension, the system can be adapted.
Sustainability and Reduced Waste
Factory manufacturing allows materials to be cut and prepared with precision. That means less offcut waste, fewer deliveries and a tidier site. For environmentally conscious homeowners, this controlled approach is a meaningful advantage.
Cost Predictability
No extension comes with a magic price tag, because every project is different. However, HUP! can offer greater cost predictability than traditional methods. Fewer labour hours, faster build times and reduced material waste can help keep the budget under control. A detailed, itemised quote from Norfolk Exterior Solutions will set out exactly what is included.
Why HUP! Extensions Suit Homes in Norfolk, Suffolk and Cambridgeshire
The region has an incredibly varied housing stock. Norfolk has flint cottages, coastal retreats, Georgian townhouses and modern estates. Suffolk is known for colourful timber-framed homes, rural barns and market-town terraces. Cambridgeshire combines Victorian streets, 1930s semis, contemporary new builds and village properties. A good extension system must adapt to all of them.
HUP! does exactly that. Its flexibility allows it to complement traditional materials or introduce a crisp modern contrast. The system also performs well in the East Anglian climate. Coastal winds, driving rain and cold snaps can test any building, but HUP!'s insulated structure helps maintain a comfortable internal environment.
Local planning rules also matter. Parts of Norfolk and Suffolk fall within conservation areas, Areas of Outstanding Natural Beauty, or the Norfolk Broads. Cambridge has its own design sensitivities, and many villages have strict planning policies. Norfolk Exterior Solutions understands these local nuances and can guide you through the process, from pre-application advice to building regulations.
The Process: From First Consultation to Finished Room
1. Initial Consultation and Survey
The journey begins with a conversation. Norfolk Exterior Solutions will discuss how you want to use the space, your budget, your timescale and your style preferences. A site survey then assesses access, ground conditions, drainage, boundaries and any planning constraints.
2. Design and Planning
Next comes the design stage. You will see how the extension will look, how it connects to your existing home, and how the internal layout will work. If planning permission is required, Norfolk Exterior Solutions can help prepare and submit the application. If the project falls under permitted development, they will confirm the limits and keep you compliant.
3. Building Regulations and Approvals
Even when planning permission is not needed, building regulations approval almost always is. These rules cover structural integrity, fire safety, insulation, drainage and electrical work. Using a trusted installer who understands the compliance process saves time and avoids costly surprises.
4. Groundworks and Base
A solid foundation is essential. The team prepares the ground, installs the necessary foundations and creates a level base for the HUP! system. This stage may include drainage connections and preparation for underfloor heating or other services.
5. HUP! Installation
The HUP! components are then assembled. Because they are precision-made, the structure comes together efficiently. The roof, walls, windows and doors are installed, and the extension is made weathertight. At this point, the project really starts to take shape.
6. Internal Fit-Out and Finishing
With the shell complete, internal works begin. This can include electrics, plumbing, plastering, flooring, kitchen installation, decorating and any bespoke joinery. Norfolk Exterior Solutions can manage the full fit-out or work alongside your chosen suppliers.
7. Handover and Aftercare
Finally, you are invited to inspect the finished extension. The team will explain how everything works, provide any relevant certificates and offer aftercare support. A well-built extension should give you decades of enjoyment, so a proper handover matters.
Design Ideas for Your HUP! Extension
- A kitchen-diner with sliding or bi-fold doors that open onto the garden.
- A garden room or snug for relaxing, reading or entertaining.
- A dedicated home office that separates work from family life.
- A ground-floor master bedroom with an en-suite and dressing area.
- A multigenerational annexe for grandparents, older children or guests.
- A utility and boot room to keep clutter and muddy boots out of the main house.
When planning your design, think about light, flow and connection. Large glazed doors can blur the boundary between inside and out, while roof lanterns and skylights draw daylight deep into the room. Cladding can match your existing brickwork or introduce a striking modern finish. Underfloor heating, clever storage and acoustic insulation can all be incorporated.
Planning Permission, Building Regulations and Local Rules
Many homeowners assume an extension automatically needs planning permission. In some cases, permitted development rights allow certain extensions without a full application. However, those rights are subject to size, height, depth and location limits. They are also removed in conservation areas, National Parks, Areas of Outstanding Natural Beauty and similar designated landscapes.
Listed buildings and homes in the Norfolk Broads or sensitive village settings will usually require a more detailed planning approach. Cambridgeshire's historic cores and green belt areas can also bring additional considerations. Building regulations, by contrast, apply to virtually all extensions, regardless of planning permission.
Norfolk Exterior Solutions can advise on all of this. They know the local authorities across Norfolk, Suffolk and Cambridgeshire, and they can recommend the most straightforward route to approval.
How Much Does a HUP! Extension Cost?
It is not possible to give a single price for a HUP! Extension, because cost depends on size, design, groundworks, glazing, cladding, internal finishes and site access. A simple garden room will cost less than a large kitchen extension with structural openings and premium glazing.
That said, HUP! can be a cost-effective choice. Faster installation reduces labour costs, while factory manufacturing reduces waste. Homeowners often find they get more certainty from the quote stage, with fewer unforeseen delays. Always ask for a fully itemised quote that covers design, approvals, construction, finishes and aftercare. Be wary of vague estimates that leave room for hidden extras.
It is also worth thinking about long-term value. A well-designed extension can increase your property's appeal, add usable square footage and make your home more comfortable. In a competitive housing market, a high-quality extension can be a genuine differentiator.
Why Choose Norfolk Exterior Solutions?
Norfolk Exterior Solutions is a trusted installer of HUP! Extensions, serving homeowners across Norfolk, Suffolk and Cambridgeshire. Their team combines local knowledge with technical expertise, guiding clients from the first sketch to the final coat of paint.
Choosing a local specialist has real advantages. They understand regional weather, access challenges, planning departments and the types of properties found across East Anglia. They can also provide a single point of contact throughout the project, so you are not left coordinating multiple trades or chasing updates.
Whether you are in Norwich, King's Lynn, Great Yarmouth, Thetford, Ipswich, Bury St Edmunds, Cambridge, Ely or a village in between, Norfolk Exterior Solutions can help you explore what is possible.
Is a HUP! Extension Right for Your Home?
A HUP! Extension may be ideal if you want:
- A faster build with less disruption.
- Strong energy efficiency and comfortable living conditions.
- Flexibility in design, materials and glazing.
- A permanent, compliant extension rather than a temporary structure.
- A local installer who can manage planning, construction and finishing.
If you are comparing options, speak to Norfolk Exterior Solutions about your goals. They can explain how HUP! compares with traditional construction, what approvals you may need, and how to get the most from your budget. An initial consultation costs nothing and often brings clarity to the whole project.
Conclusion: A Smarter Way to Extend Your Home
HUP! Extensions represent a modern, efficient and design-led way to add space to your home. By combining off-site precision with on-site craftsmanship, they deliver speed, thermal performance and flexibility without sacrificing quality. For homeowners in Norfolk, Suffolk and Cambridgeshire, that makes them a compelling alternative to traditional building methods.
With Norfolk Exterior Solutions as your trusted installer, you can move from idea to completed extension with confidence. From planning and design to installation and aftercare, they provide the local expertise and attention to detail that a successful project demands. If you are ready to create the extra space you have been dreaming of, contact Norfolk Exterior Solutions and start planning your HUP! Extension today.