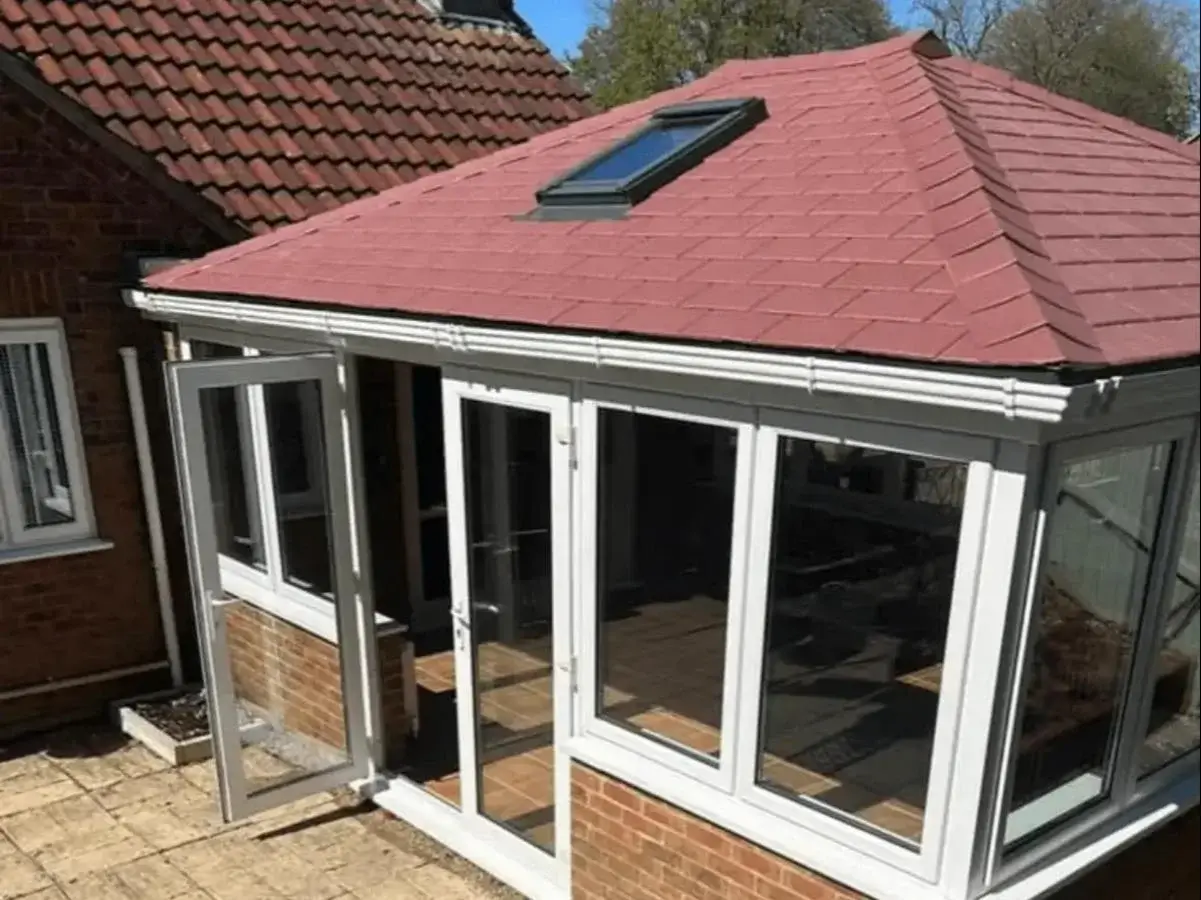
Conservatory Warm Roof Conversions
Norwich conservatory too hot in summer and too cold in winter? We replace old glass and polycarbonate roofs with lightweight, fully insulated tiled solid roofs — compliant with Building Control for year-round comfort. Free survey, written quote, 10-year guarantee. Call 01603 336015.
"Norfolk Exterior Solutions transformed our freezing conservatory into a proper room we use all year. The team were professional, the finish is superb and the price was exactly what they quoted. Highly recommended." — Mrs P., Newmarket
300+
0.18 W/m²K
U-value exceeds specifications
Managed
We manage the Building Control process on your behalf
Our warm roof system delivers verifiable thermal performance and structural assurance
Our Warm Roof conversion system replaces old glass or polycarbonate roofs with a lightweight, fully insulated, and tiled solid roof that significantly reduces temperature extremes for year-round comfort. Engineered for exceptional, verifiable thermal efficiency, it dramatically reduces energy loss while providing complete structural assurance and full Building Control compliance for total peace of mind.
Why Homeowners Across East Anglia Trust Us
- Experience: Years of Proven On-Site Success
- Expertise: Technical Specialists, Not Generalists
- Authority: Norfolk’s Leading Exterior Specialists
- Trust: Transparent, Reliable, and Fully Insured
Why Choose Us?
- Thermal Efficiency: Cuts heat loss. Meets building standards
- Engineered Structure: Lightweight frame supports tiled roof
- Protective Shield: Significantly reduces solar heat, glare and outside noise
- Compliance: We handle Building Control from start to finish
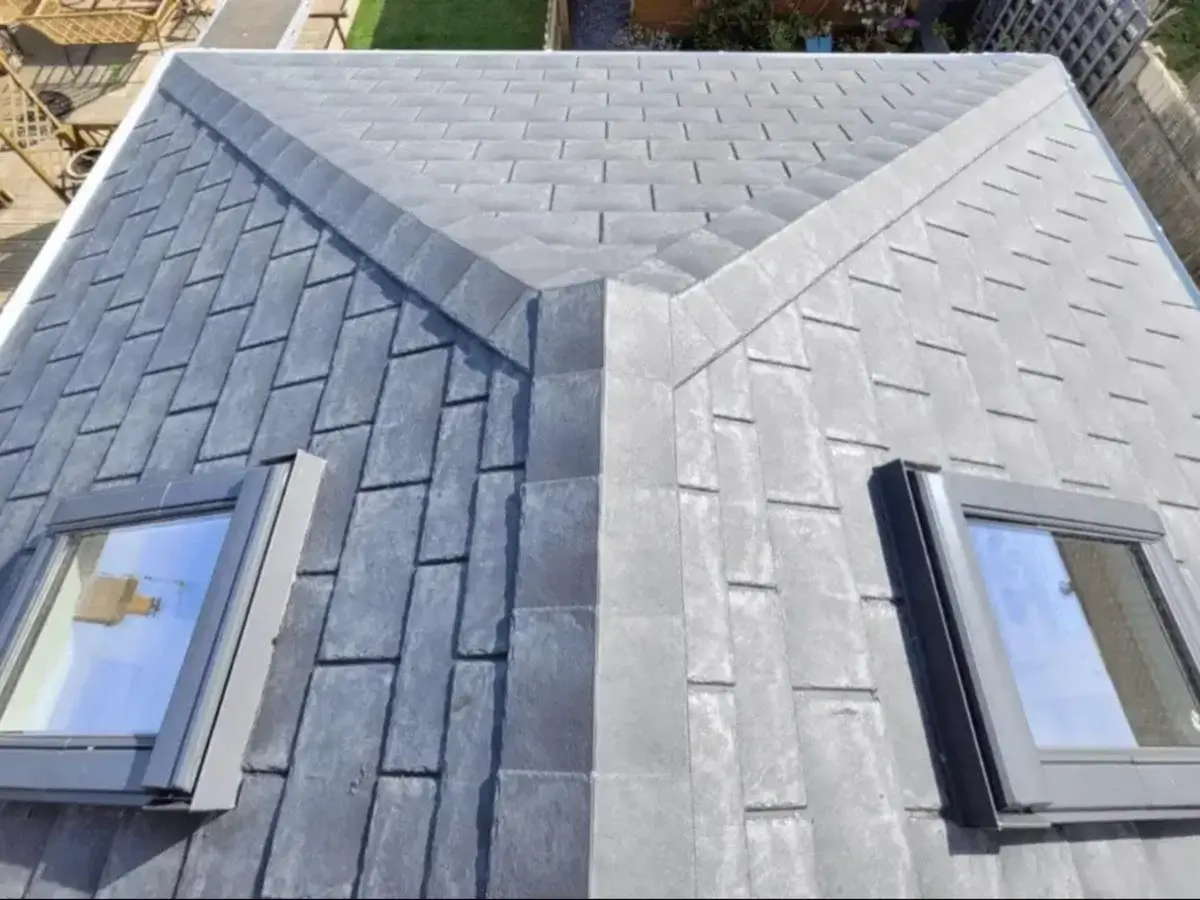
Exterior Tiling and Integrated Lighting Options
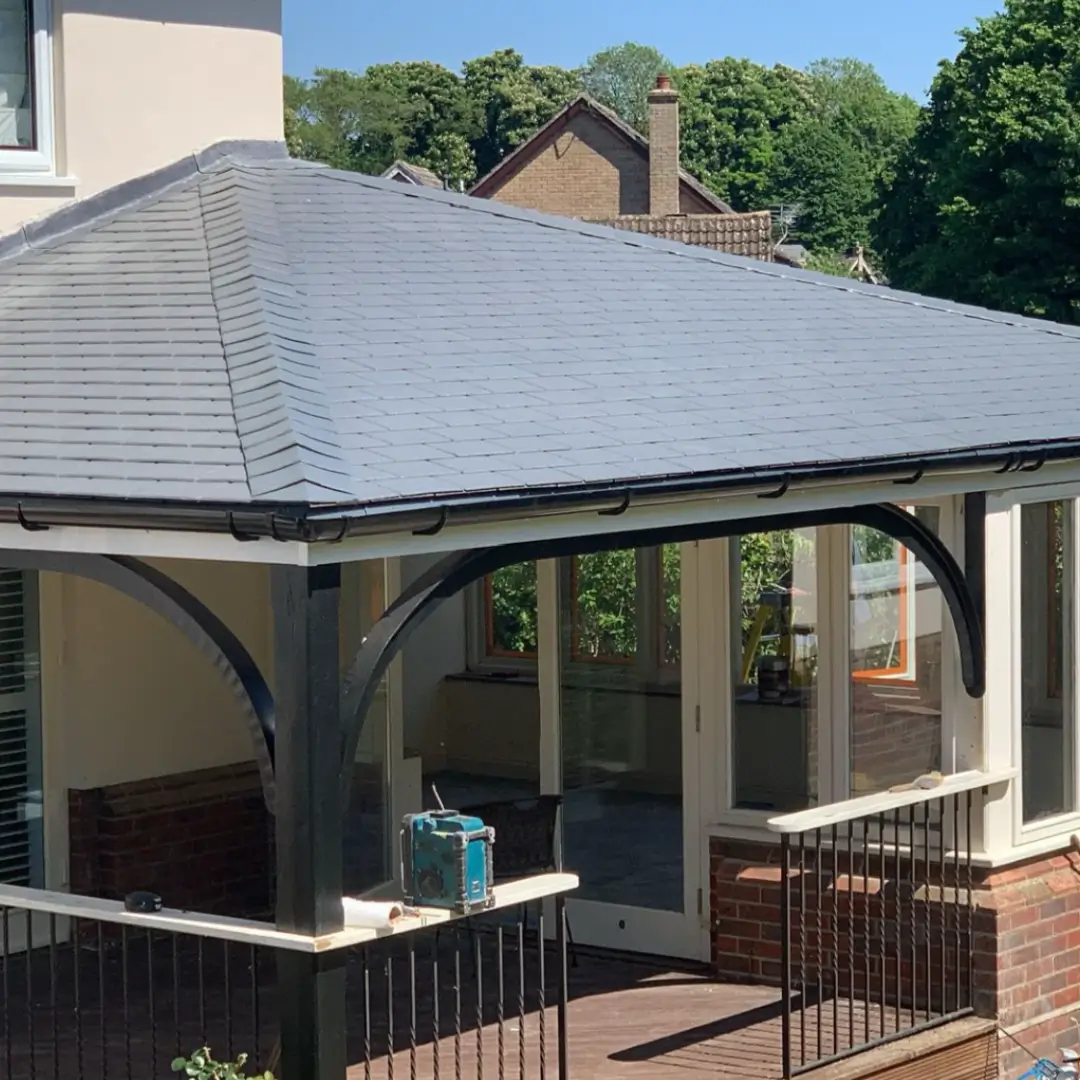
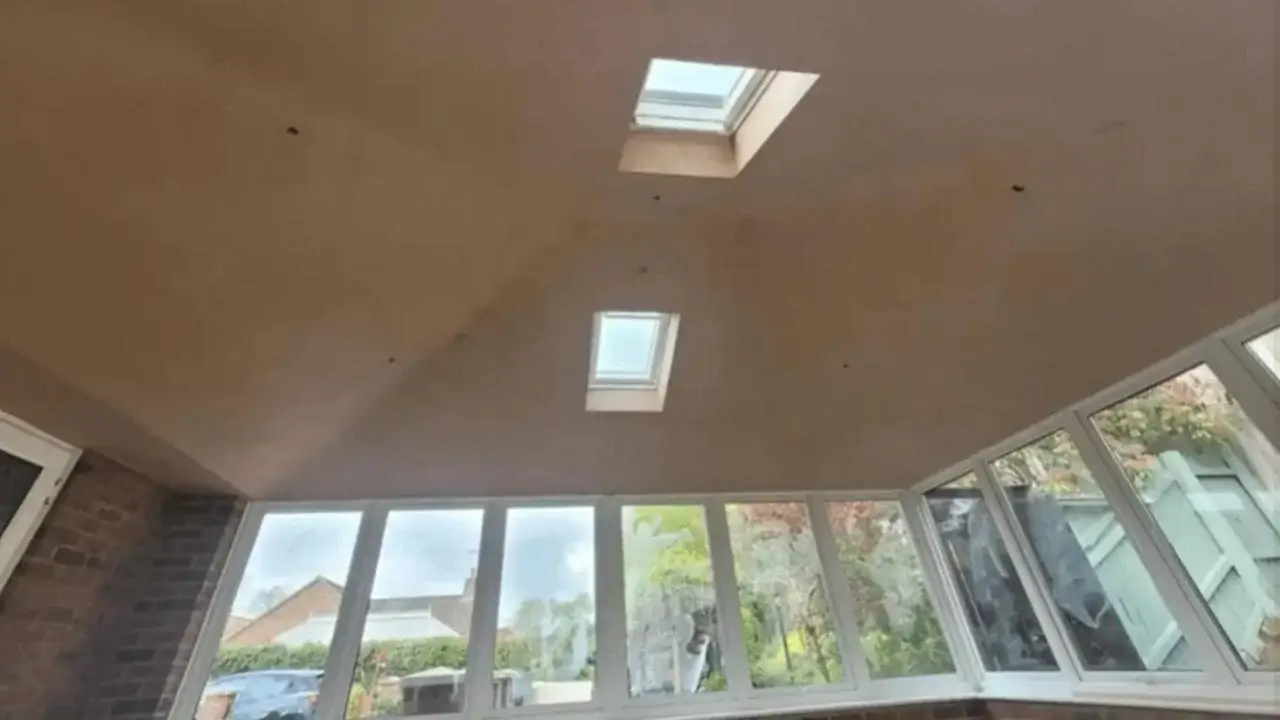
- Our system uses high-performance, multi-layered composite panels and a lightweight aluminium structure. Externally, we match the roof pitch and material to your main home roof, using lightweight shingles or tiles in colours like Slate Grey, Brown, or Terracotta for a flawless look. Internally, the new plastered ceiling can be customised with integrated energy-efficient LED spotlights, stylish central light fittings, and even speakers, creating a true indoor room ambiance.
Natural Light and Ventilation Customisation
- We understand the need for natural light. We can seamlessly integrate high-quality, insulated Velux or Fakro roof windows into the solid roof design, allowing you to control ventilation and light effectively. Crucially, we manage all necessary Building Control applications, ensuring the structural and thermal performance of your new roof complies fully with all regulations in the Norfolk, Suffolk and Cambridgeshire area.
Frequently asked questions
The price depends on the conservatory size and shape, roof pitch, existing deck condition, insulation requirements, access, and the number of outlets or rooflights. As a guide, a warm roof conversion on a typical 3m x 4m Norwich conservatory starts from around £4,500–£7,000. Following a free site survey, we provide a written fixed-price quotation covering removal, preparation, insulation, membrane, tiling, internal plastering, and waste disposal.
Yes. Our warm roof system uses high-performance rigid PIR insulation with a U-value of 0.18 W/m²K — significantly better than building regulations. The insulated composite panels, combined with a ventilated air gap and tiled exterior, virtually eliminate solar heat gain in summer while keeping the room warm in winter. Customers report their conservatories remaining comfortable even during the hottest Norfolk summers.
Yes — a warm roof installation requires Building Control approval because it creates a habitable room. We manage all necessary applications, inspections and certification on your behalf, ensuring the structural loading, thermal performance, fire safety, and ventilation comply fully with current regulations. You won't need to contact the council yourself; we handle the entire process from start to finish.
A typical warm roof conversion is completed in 3 to 5 working days, including internal plastering and electrical work. Day 1 involves stripping the existing roof and fitting the lightweight aluminium frame. Days 2–3 cover insulation, membrane, and exterior tiling. Days 4–5 focus on internal plastering, decoration, and integrated lighting or rooflights. We'll confirm the exact schedule in your written quote.
We offer a wide selection of lightweight, durable tiles designed to match your main roof — including slate-effect shingles, concrete-style tiles, and clay-look profiles in colours such as Slate Grey, Brown, Terracotta, and Anthracite. We can also match the tile colour and profile to your existing roof for a seamless look. Internally, you can choose from smooth plastered finishes, integrated LED spotlights, Velux or Fakro roof windows, and even ceiling speakers.