Conservatories
Need a conservatory in Norwich? We provide a free survey, written quote, and a 10-year guarantee on all installations. Call 01603 336015
"Our new conservatory is exactly what we wanted. The design process was straightforward and the installation team were fantastic." — Mr & Mrs K., North Norfolk
50+
Builds Completed, demonstrating our depth of experience
10 Year
Workmanship Guarantee, providing long-term confidence in our work
Full
Project Management, including full local planning compliance
A conservatory service built on expertise and processes
With decades of hands-on experience in design, engineering, and installation, our team transforms visions into structural reality. Every project we undertake adheres to rigorous industry standards, utilising certified workflows that guarantee structural integrity, premium thermal efficiency, and flawless execution. We don’t just build extensions; we deliver precision-engineered living spaces designed to stand the test of time.
Why Homeowners Across East Anglia Trust Us
- Experience: Years of Proven On-Site Success
- Expertise: Technical Specialists, Not Generalists
- Authority: Norfolk’s Leading Exterior Specialists
- Trust: Transparent, Reliable, and Fully Insured
Why Choose Us?
- Build: to permanent extension standards for energy efficiency
- Compliance: Handle planning permission and building control
- Bespoke: Styles and materials to match your specific needs
- Year-round: solar-control glass + insulated frames for comfort

Conservatory Styles, Glazing, and Frame Options
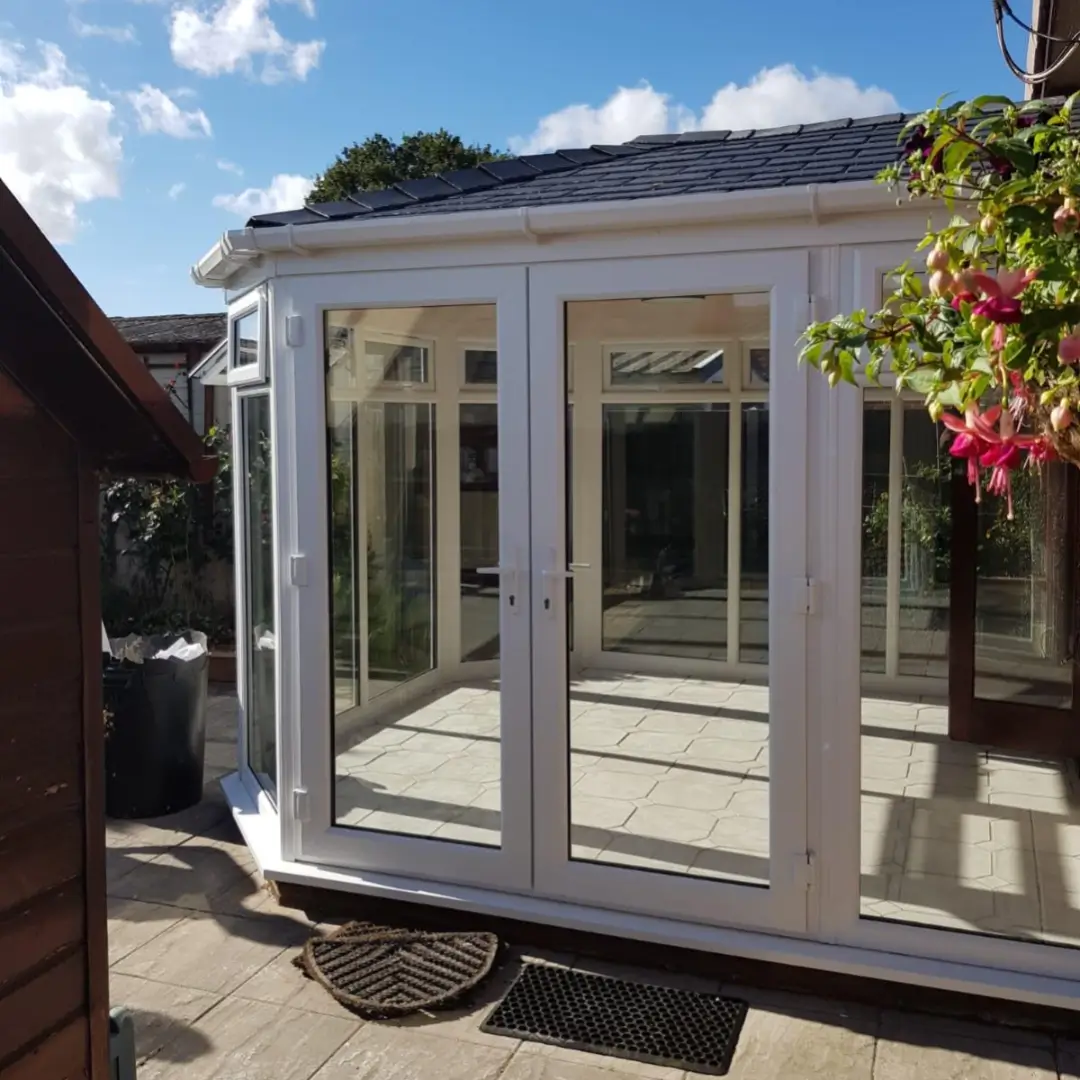
We help you choose the perfect style, ensuring it complements your existing home. We specialise in classic Victorian, Edwardian, and Lean-To designs, as well as larger P-Shape and T-Shape structures. Frame materials include high-grade uPVC in various colours (e.g., White, Cream, Woodgrain effects) or sleek Aluminium, often finished in popular grey tones. Glazing options feature solar control glass to reduce heat gain and self-cleaning coatings for minimal maintenance.
Foundation, Heating, and Finishing Touches
We manage all aspects, from laying compliant, insulated foundations to constructing the final frame. If required, we integrate electrical wiring for lighting, sockets, and heating systems (underfloor or radiators). For a truly seamless feel, we offer internal customisations such as brick dwarf walls, decorative cornice detailing on the roofline, and integrated patio or bi-fold doors leading from the house.

Frequently asked questions
Most conservatory builds fall under Permitted Development rights, but restrictions apply based on size, height, and proximity to boundaries. We check the specific local regulations for your property in Norfolk or Suffolk and handle any necessary planning applications or building control submissions on your behalf, ensuring full compliance throughout the project.
A typical Edwardian or Victorian conservatory built by Norfolk Exterior Solutions takes approximately 4–8 weeks from groundworks to completion, depending on the size and complexity of the design. This includes foundations, frame erection, glazing, roofing, and internal finishing. We provide a clear project timeline during your free consultation.
Yes, we can replace an old polycarbonate conservatory roof with modern glazing, or convert it to a highly insulated warm roof system. A warm roof conversion dramatically improves thermal performance, reduces noise, and makes the space usable year-round. This is one of the most popular upgrades we carry out for homeowners across Norfolk and Suffolk.
For bungalows in the Norwich or Ipswich area, a Lean-to conservatory is often the most practical and aesthetically pleasing choice due to its low-pitch roof that naturally suits single-storey properties. However, we can also design bespoke Victorian or Edwardian styles where ceiling height allows. We'll advise on the best option during your free, no-obligation survey.
Yes, we offer full project management including certified electrical wiring for lighting, sockets, and heating systems (underfloor heating or radiators). We coordinate with our approved trades to ensure all work is completed to building regulations and certified by qualified professionals, giving you a truly turnkey service.
See the Difference: Conservatory Transformations in Norfolk, Suffolk, & Cambridgeshire
Explore our gallery featuring successful conservatory designs across the two counties. Find inspiration in our Victorian, Edwardian, and bespoke T-Shape creations, and see how we integrate lighting, flooring, and finishing touches.
