Project Case Study
HUP! Home Extension in Norwich
Client
Mr Bushby
Location
Norwich, Norfolk
Primary Service
Completion Date
October 2026
The Challenge
Identifying the Problem
What was the existing condition of the structure/material?
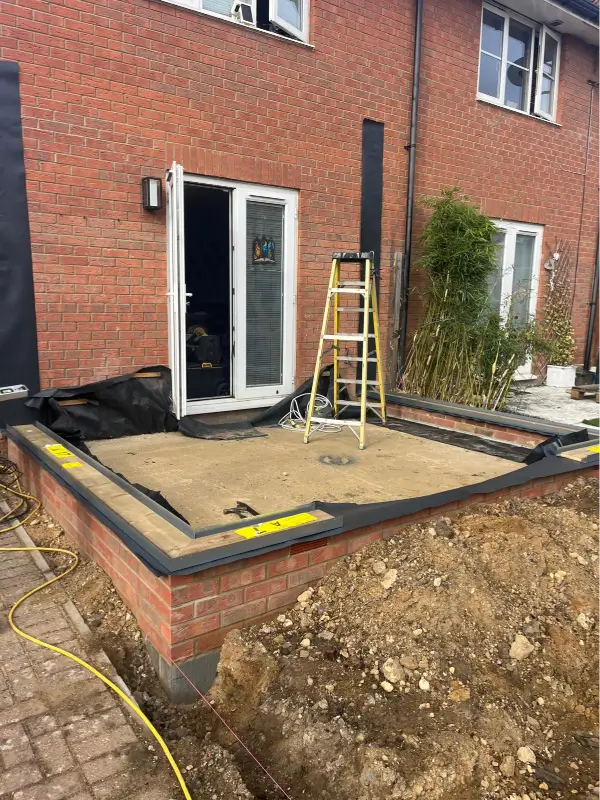
The rear of the property provided a suitable area for an extension, but the new structure needed to connect cleanly with the existing house and make effective use of the available space. The design also had to complement the property’s existing exterior rather than appearing like a separate addition.
What were the client's pain points or goals?
The client wanted additional year-round living space without the cost, lengthy programme and disruption normally associated with a traditional brick-built extension. The priorities were affordability, strong thermal performance, plenty of natural light and a finish that looked like a permanent part of the home.
The Solution
Assessment:
Following an assessment of the property and the client’s requirements, we recommended the HUP! extension system. Its highly insulated, lightweight panel construction offered a faster and more efficient alternative to traditional building methods while allowing the layout, glazing, roofing and exterior finish to be tailored to the property.
Materials Used:
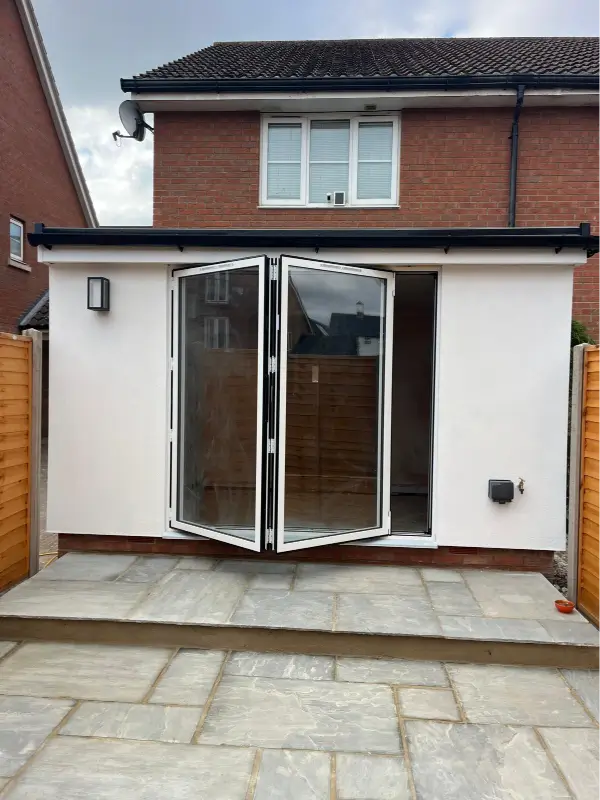
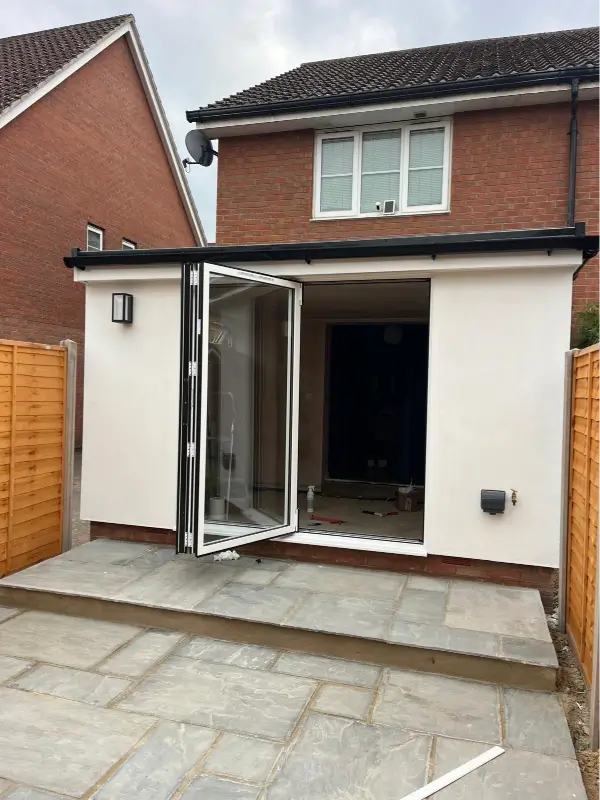
- Structure: HUP! structural insulated wall-panel system, engineered to create a strong and thermally efficient extension shell.- Roof Substructure: — Insulated flat warm-roof construction designed to provide dependable year-round performance.- Roof Finish: EPDM waterproof roof covering with a contrasting dark roofline finish.- Glazing: White-framed bifold doors with matching glazed side panels, creating a bright connection between the new room and garden.- Exterior: Smooth white rendered finish selected to complement the existing house.- Interior: Fully insulated and plaster-finished internally, ready for final decoration and use.
Implementation:
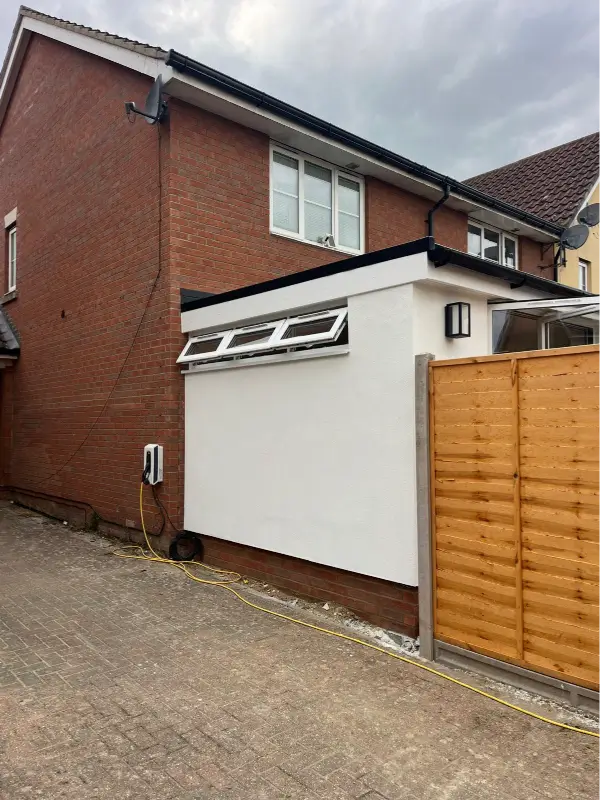
After preparing the site, the HUP! structural panels were assembled to form the insulated extension shell. The warm-roof construction was then completed and made weatherproof before the bifold doors and associated glazing were installed. The exterior was finished in white render, while the interior was insulated and plastered to create the appearance and comfort of a permanent room. Using the HUP! system reduced the amount of wet-trade work required on site and helped keep the construction programme and disruption to a minimum.
Result Focus:
The completed HUP! extension has given the client a bright, thermally efficient additional room that can be enjoyed throughout the year. Its white rendered exterior, dark roofline and wide bifold doors create a clean contemporary finish that integrates naturally with the existing Norwich home. The project demonstrates how the HUP! system can deliver permanent-feeling living space quickly and cost-effectively.
Lifespan
Built to last
The HUP! structural insulated panel system is designed to offer durability comparable with a traditionally constructed home while requiring relatively little ongoing maintenance. The installation is also supported by Norfolk Exterior Solutions’ 10-year workmanship guarantee.
Visual impact
Aesthetics
The smooth white render, slim dark roofline and white-framed bifold doors give the extension a clean, contemporary appearance. The simple material palette complements the existing property while the extensive glazing creates a stronger visual and practical connection with the garden.
Performance
Efficiency
High-performance insulated wall panels and an insulated warm-roof construction help retain heat and reduce unwanted heat loss. This creates a more comfortable living environment throughout the year than a basic conservatory-style structure.
Client feedback
Client Quote
“The new extension has given us the extra room we needed and feels like a permanent part of the house. We are very pleased with the finish and with how quickly the work was completed.”
See the Norwich HUP! Home Extension take shape
Follow the construction of this HUP! home extension in Norwich, from the insulated structural shell and warm-roof installation through to the rendered exterior, internal finish and bifold doors. The photographs demonstrate how the rapid-build system creates a bright, durable and energy-efficient addition with considerably less on-site disruption than a conventional extension.